
Open House Sat, Oct 3rd 01:00 PM - 03:00 PM - Price Reduction











Address
74 Sussex Drive, Kalispell, MT
Price
$ 694,500
Property Attributes
- MLS#30076842
- TypeSingle Family
- Listing Status Active
- CountyFlathead
- CityKalispell
- NeighborhoodHillcrest Estate
- Zip59901
- Style
- Year Built1980
- Taxes$ 2949
- Price$ 694,500
- Bedrooms4
- Full Bathrooms3
- Half Bathrooms0
- Sqr Footage3032
- Lot Size0.46 Acres
Data Source:
Montana Regional Multiple Listing Service, Inc
Property Description
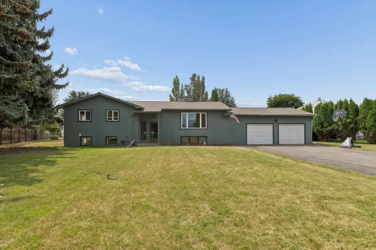
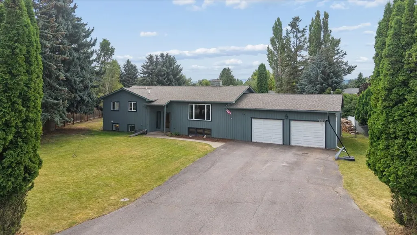
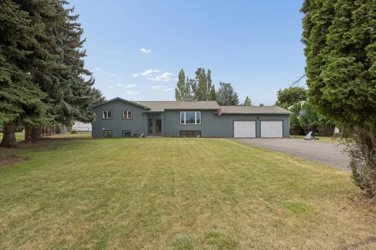
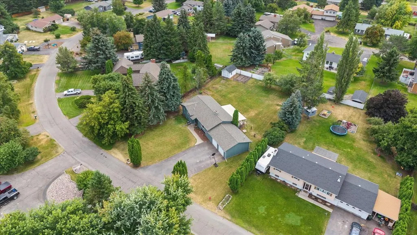
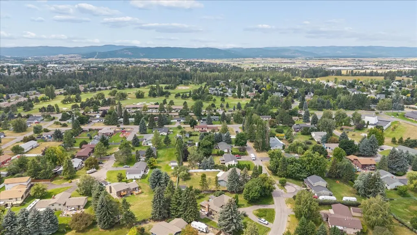
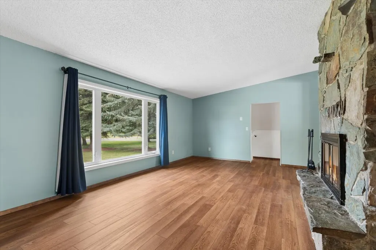
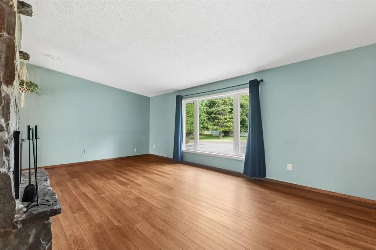
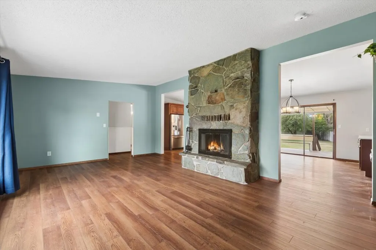
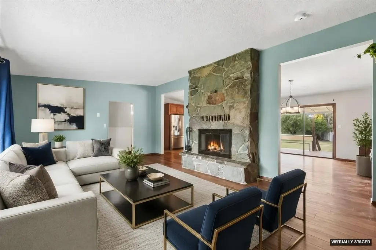
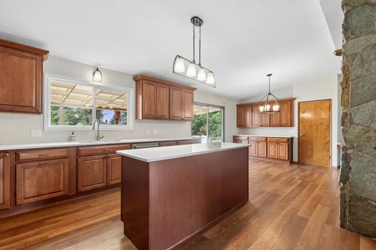
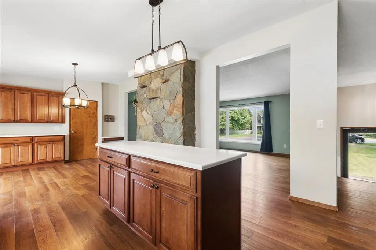
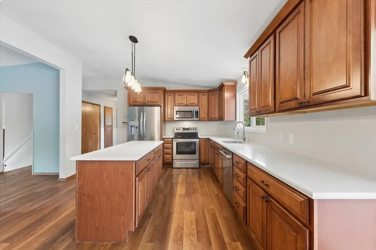
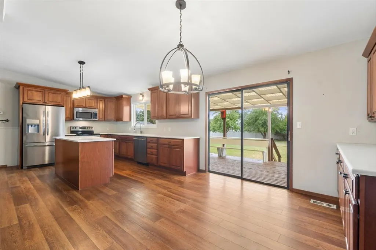
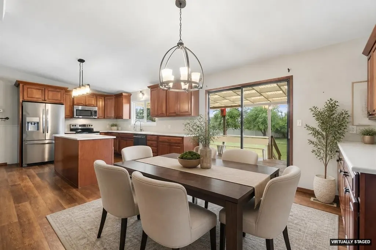
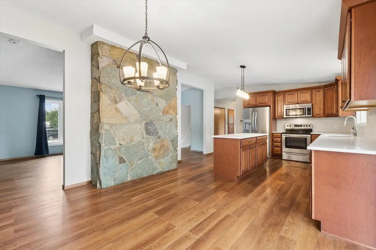
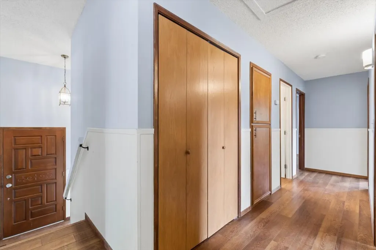
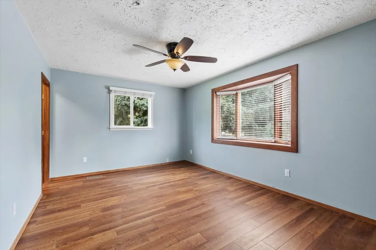
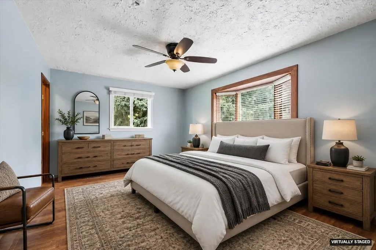
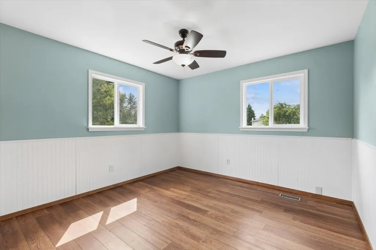
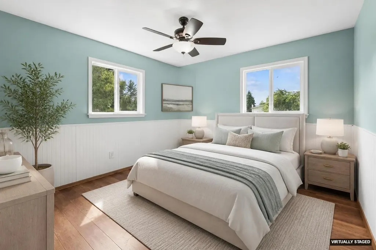
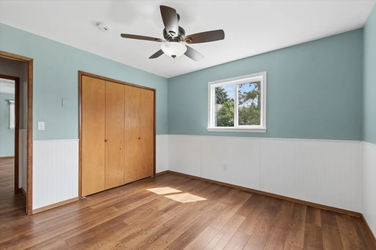
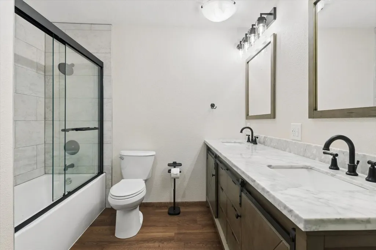
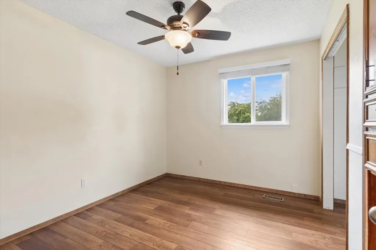
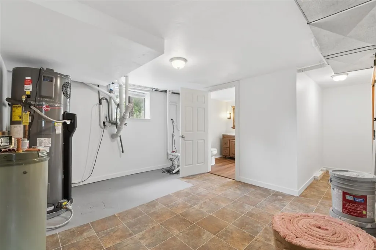
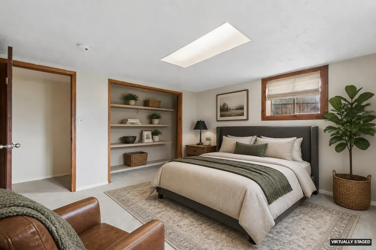
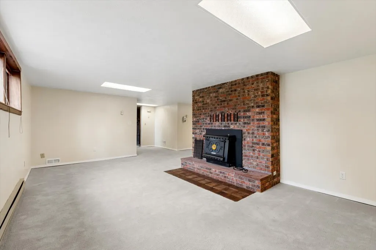
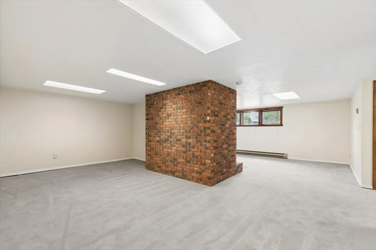
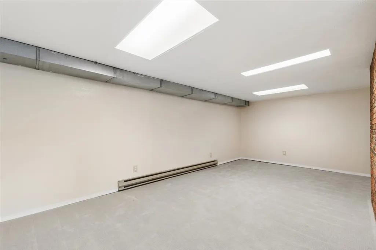
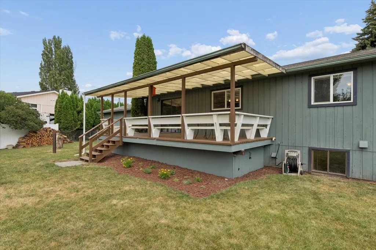
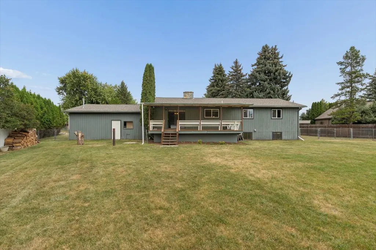
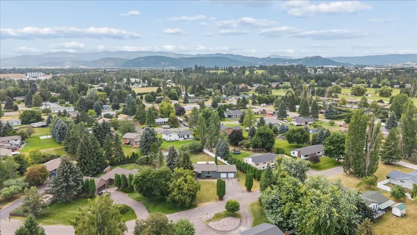
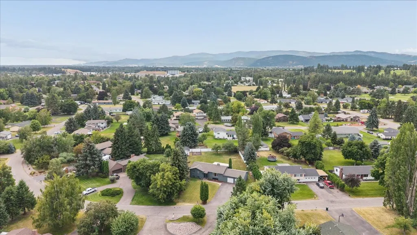
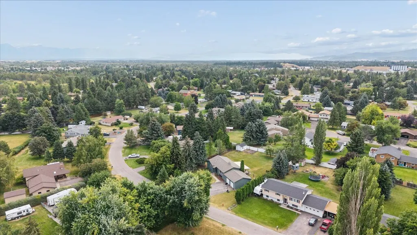
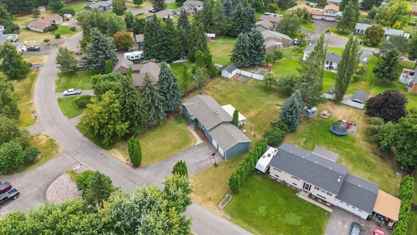
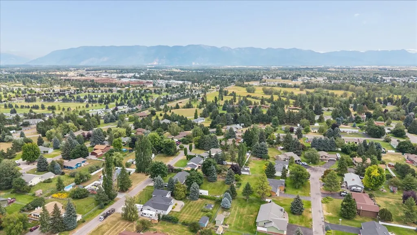
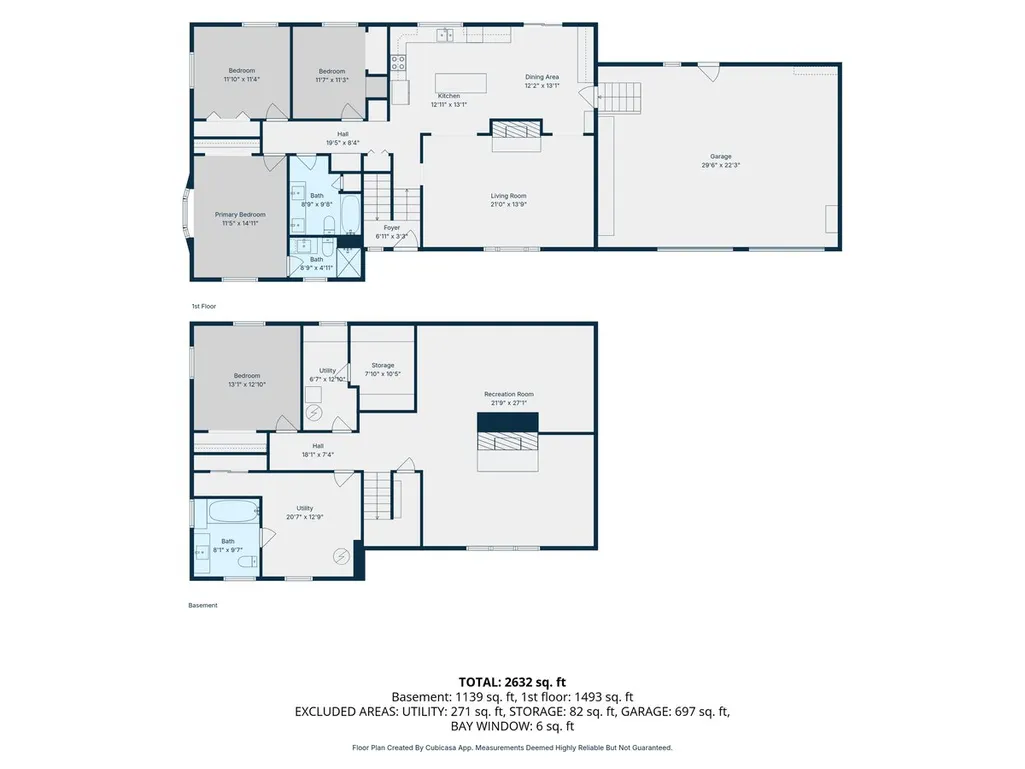
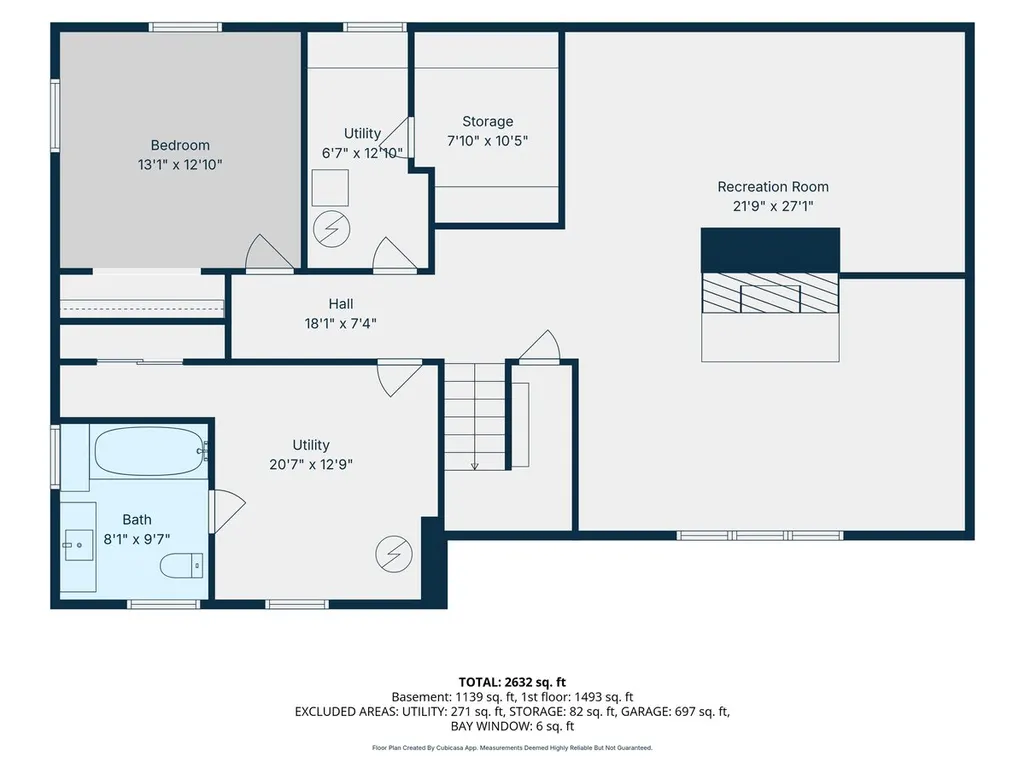
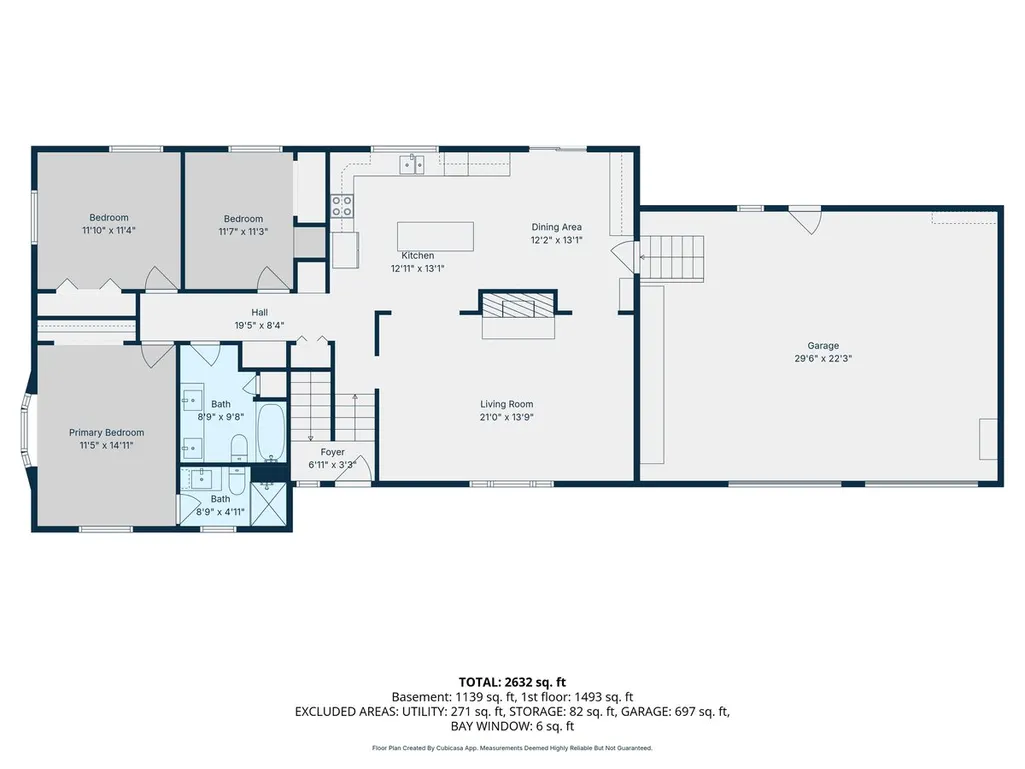
Space, updates, and nearly half an acre in a convenient Kalispell location! This spacious 4-bedroom, 3-bath home sits on a .46-acre lot with a private fenced yard, mature fruit trees, garden beds, new storage shed, and freshly painted deck—offering the elbow room that can be hard to find in newer developments. New roof installation is scheduled for 9/29–10/2! Inside, major updates have already been completed. The kitchen was remodeled with a large island and opened to the living area by removing the original dividing walls, creating a brighter, more connected main-level living space. The main full bath was completely rebuilt from the studs in August 2026, and the primary ensuite has also been fully remodeled with fresh, contemporary finishes. With over 3,000 sq. ft., there is plenty of room to spread out. The daylight lower level offers additional living space, newer carpet, a full bath with soaking tub, and a second wood-burning fireplace. Upstairs, a picture window fills the living area with natural light while the main-level fireplace adds warmth and character. Outside, enjoy nearly half an acre of fenced yard for gardening, entertaining, pets, play, or simply having more room between neighbors. Conveniently located near Village Greens and Northern Pines golf courses, shopping, dining, Logan Health, and Glacier Park International Airport, with easy access to Flathead Lake, Whitefish, Glacier National Park, and the outdoor recreation Northwest Montana is known for. For a list of all updates, please see the Feature Sheet under the Documents tab.
| Price History | |
|---|---|
| 8/16/2026 | Listed $725,000 |
| 8/25/2026 | 4$694,500 |
General Features
| Sewer | Private Sewer,Septic Tank |
|---|---|
| Heating | Baseboard,Electric,Forced Air,Gas |
| Cooling | Window Unit(s) |
| Utilities | Electricity Connected,Natural Gas Connected,High Speed Internet Available |
| Possession | Close Of Escrow |
| Appliances | Dishwasher,Microwave,Range,Refrigerator |
| Zoning | Residential |
| HOA Fee | 190 |
| Garage Spaces | 2 |
| Association Fee Includes | Common Area Maintenance |
| Architectural Style | Split Level |
| Year Built | 1980 |
| Levels | Multi/Split |
| Property Subtype | Single Family Residence |
| Tax Year | 2025 |
| Assoc Fee Paid Per | Annually |
| County | Flathead |
| New Construction | false |
| Property Type | Residential |
| Association Amenities | None |
| HOA | true |
| Attached Garage | false |
| Subdivision Name | Hillcrest Estate |
| Garage Y/N | true |
| Other Structures | Shed(s) |
| Full Baths | 2 |
| Status | Active |
| Directions | From Reserve, turn left onto Whitefish Stage Rd, turn left onto Stafford St, turn right onto Lochness Ave, turn left onto Sussex Dr. Home is on the right. |
| ModificationTimestamp | 2026-09-21T23:01:36.390-00:00 |
| City | Kalispell |
| Association Name | NA |
| Senior Community Y/N | false |
| High School District | District No. 5 |
| Zoning Description | NA |
| Lot Size Units | Acres |
| Lot Size Square Feet | 20037.6 |
| Carport Y/N | false |
| Land Lease Y/N | false |
| Tax Annual Amount | 2949.07 |
| Property Condition | Updated/Remodeled,See Remarks |
| Building Area Units | Square Feet |
| Living Area Units | Square Feet |
| Standard Status | Active |
| Middle/Junior School District | District No. 5 |
| Elementary School District | District No. 5 |
| Year Built Source | Public Records |
| Virtual Tour | https://my.matterport.com/show/?m=gTWTyZFNt5o |
| Property Sub Type Additional | Single Family Residence |
| Expected Active Date | 2026-08-16 |
| PostalCity | KALISPELL |
| Legal Description | HILLCREST EST UNIT 7, S05, T28 N, R21 W, Lot 124 |
Interior Features
| Basement | Daylight,Finished |
|---|---|
| Total Fireplaces | 2 |
| Basement (Y/N) | true |
| Air Conditioning Y/N | true |
| Heating Y/N | true |
| Fireplace Y/N | true |
| 3/4 Baths | 1 |
| Laundry Features | Washer Hookup |
| Total Bedrooms | 4 |
| Below Grade Finished Area | 1347 |
| LivingAreaSource | Public Records |
| Above Grade Finished Area Unit Type | Square Feet |
| Total Baths | 3 |
Exterior Features
| Fencing | Back Yard,Chain Link,Perimeter,Vinyl |
|---|---|
| Water Source | Public |
| Lot Size Area | 0.46 |
| Foundation Details | Block |
| Building Area Total | 3032 |
| Lot Size Acres | 0.46 |
| Road Surface Type | Asphalt |
| Lot Size Source | Public Records |
| Waterfront Y/N | false |
| Horse Y/N | false |
| Irrigation Water Rights Y/N | false |
Amenities
- Foreclosure
- Views
- Short Sale
- New Construction
- Adult 55+
- Lease To Own
- No HOA Fees
- Furnished
- Primary On Main
- Air Conditioning
- Seller Finance
- Green
- Fixer Upper
- Horse
- Golf
- Fireplace
- Deck
- Garage
- Basement
- Pool
Property vs Single Family Average in 59901
Price
Taxes
Year Built
 All information is subject to change, is deemed reliable but is not guaranteed, and should be independently verified.The information being provided is for consumers' personal, non-commercial use and may not be used for any otherpurpose other than to identify prospective properties consumers may be interested in purchasing. Copyright ® 2026, Montana Regional Multiple Listing Service, Inc. (MRMLS) and FBS. All Rights Reserved.
 Big Sky Country MLS - Gallatin Association of REALTORS® All information deemed reliable but not guaranteed. All properties are subject to prior sale, change or withdrawal. Neither listing broker(s) or information provider(s) shall be responsible for any typographical errors, misinformation, misprints and shall be held totally harmless. Listing(s) information is provided for consumer's personal, non-commercial use and may not be used for any purpose other than to identify prospective properties
