
Water Views - Primary on Main















Address
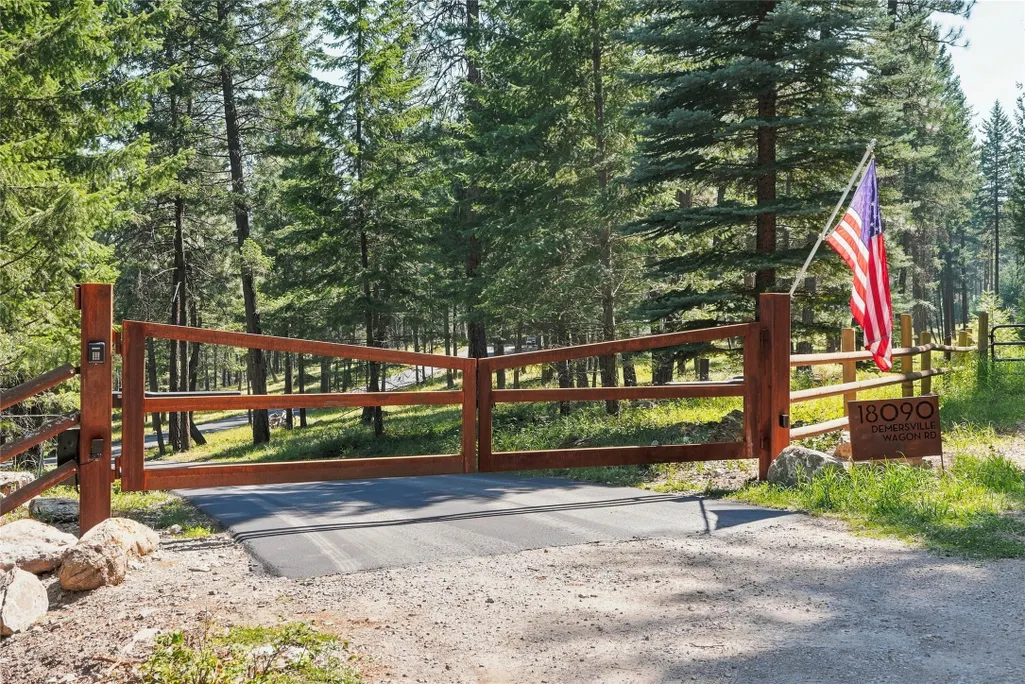
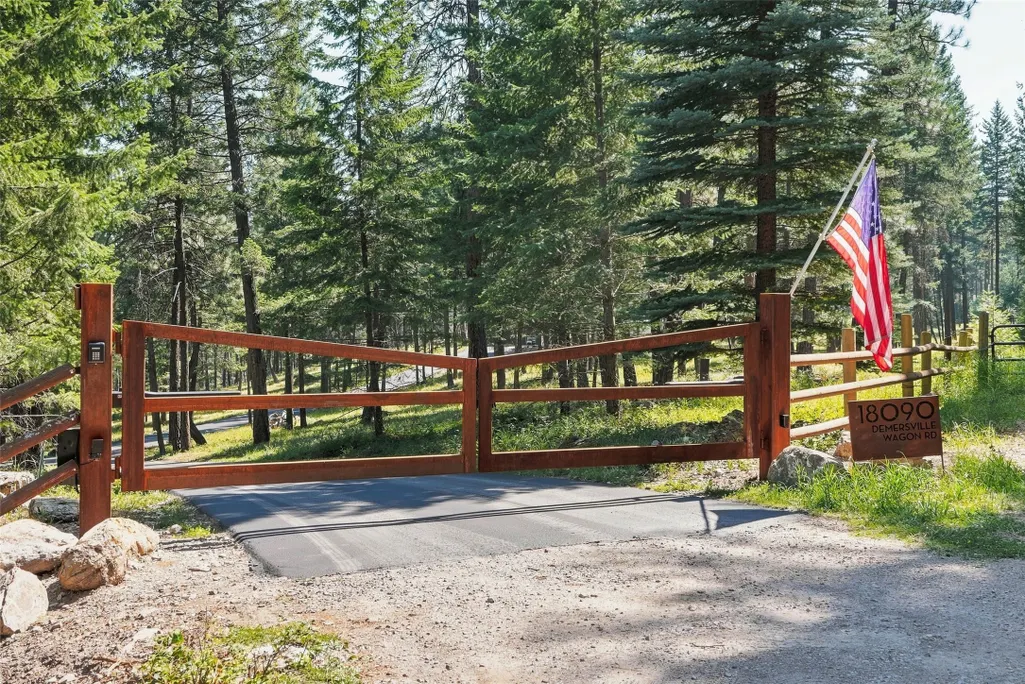
18090 Demersville Wagon Road, Lakeside, MT
Price
$ 3,750,000
Property Attributes
- MLS#30077376
- TypeSingle Family
- Listing Status Active
- CountyLake
- CityLakeside
- Zip59922
- Style
- Year Built2001
- Taxes$ 12064
- Price$ 3,750,000
- Bedrooms6
- Full Bathrooms4
- Half Bathrooms1
- Sqr Footage5404
- Lot Size10.86 Acres
Data Source:
Montana Regional Multiple Listing Service, Inc
Property Description
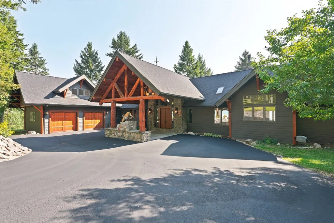
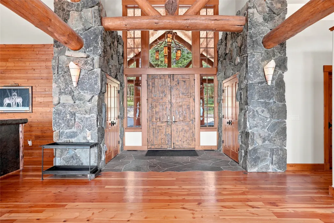
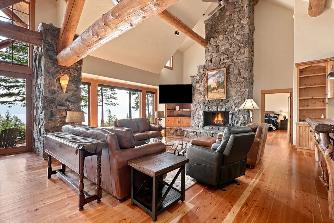
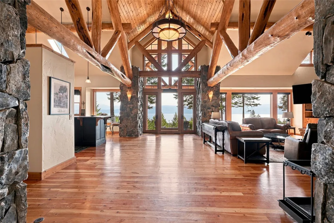
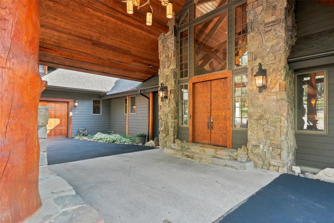
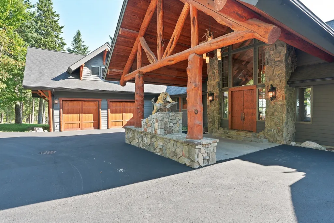
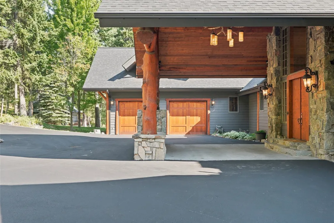
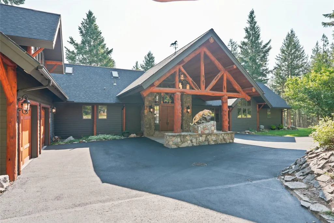
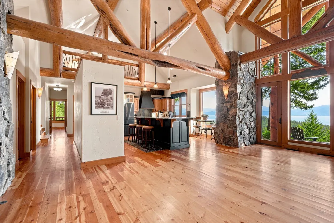
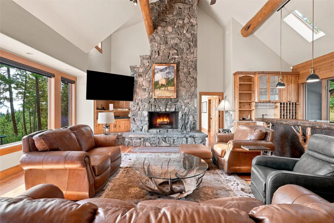
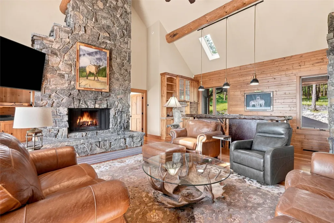
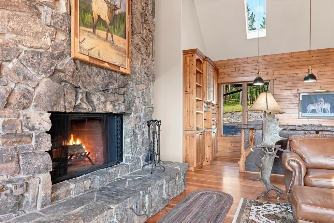
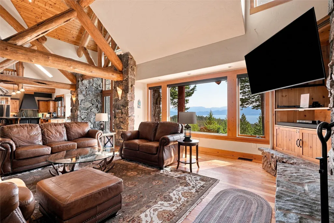
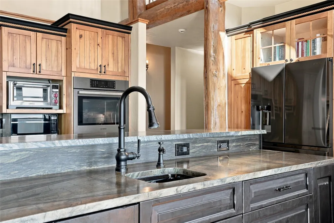
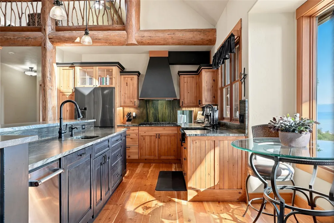
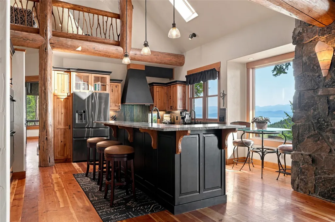
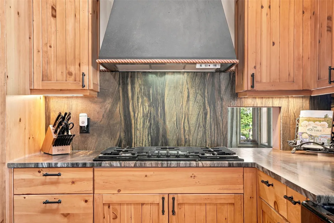
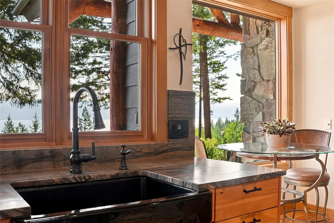
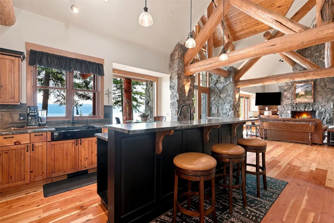
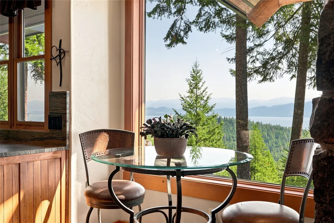
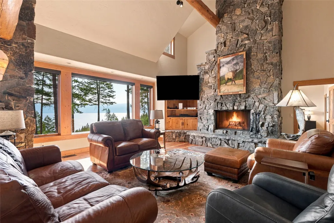
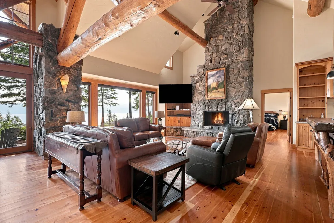
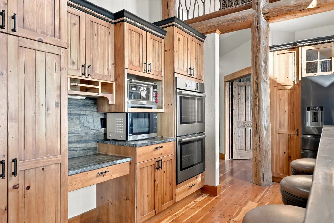
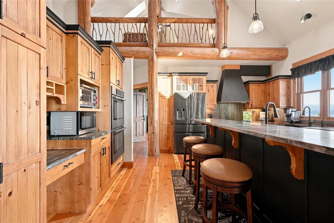
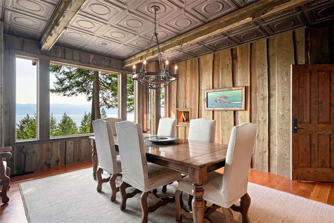
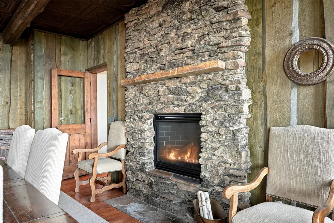
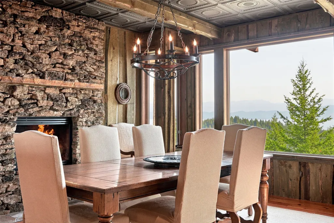
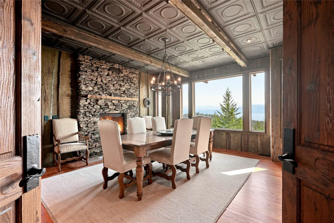
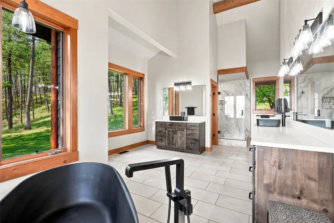
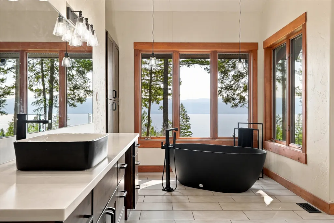
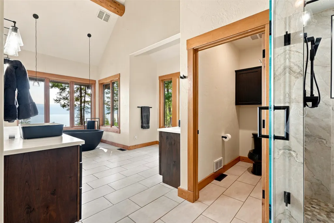
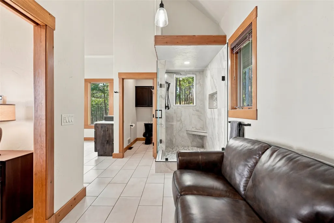
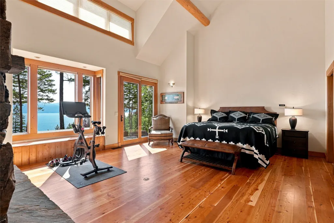
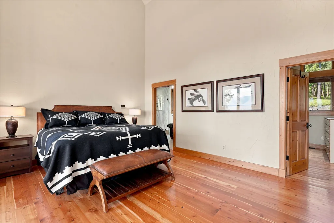
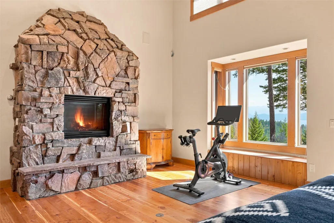
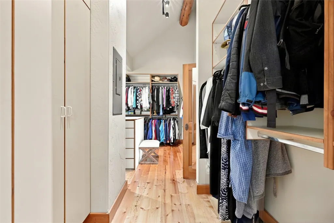
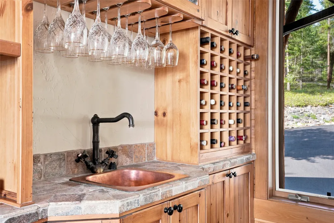
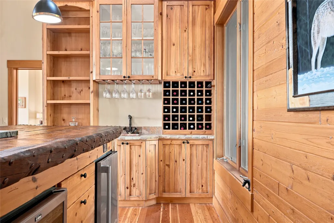
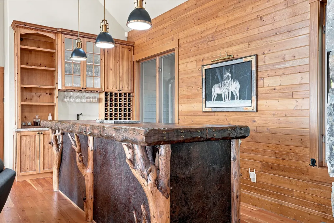
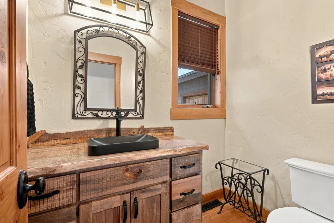
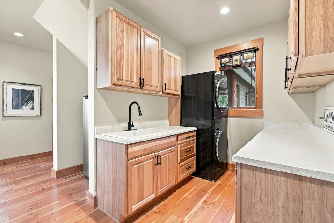
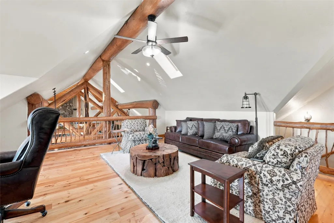
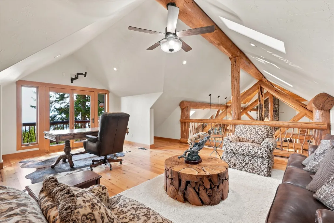
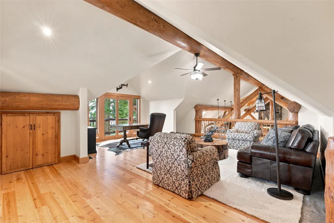
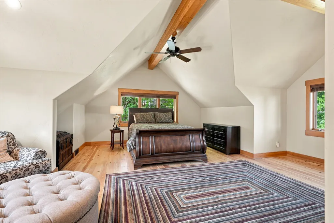
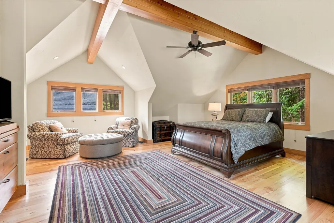
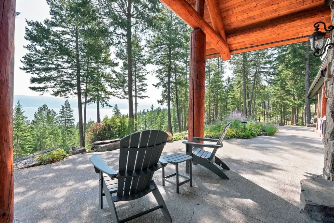
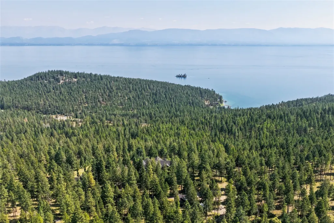
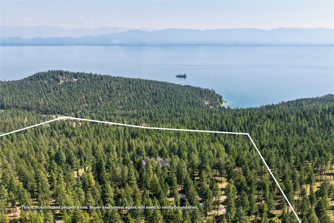
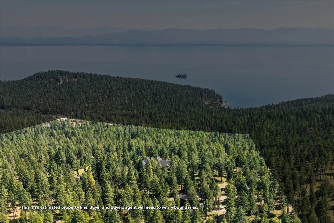
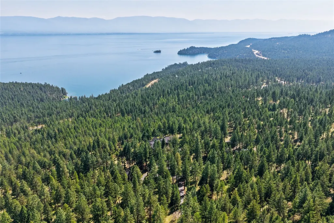
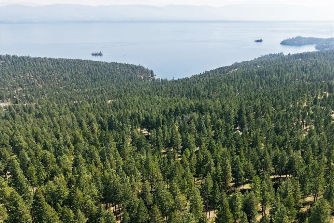
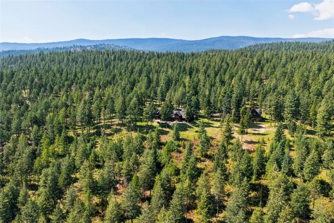
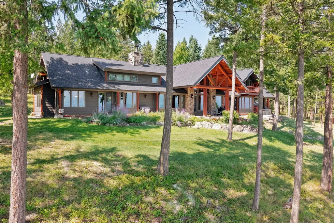
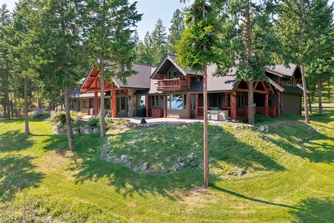
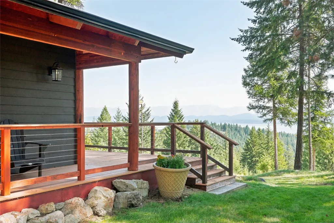
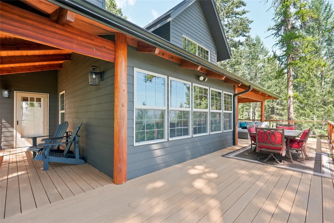
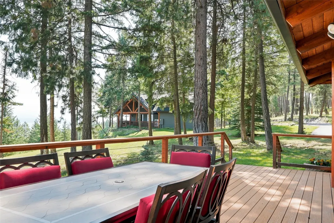
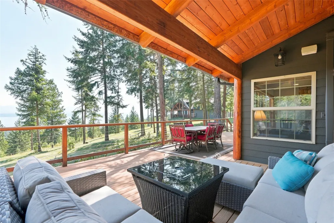
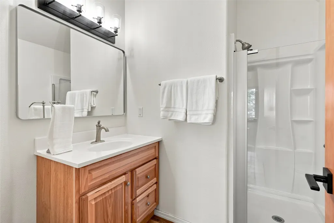
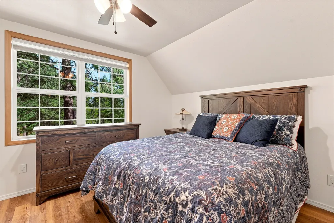
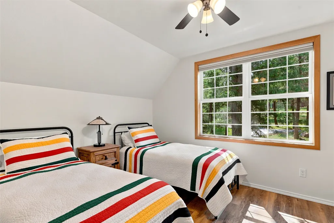
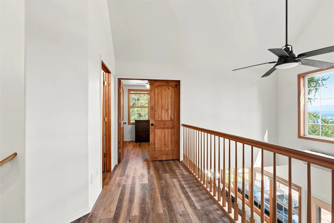
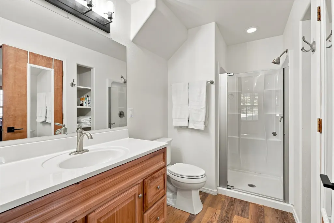
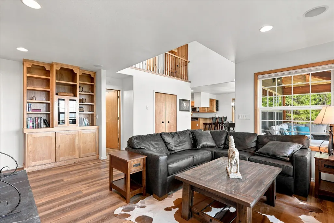
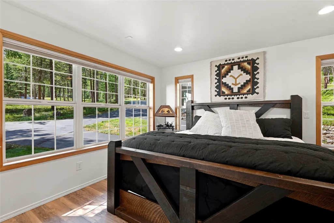
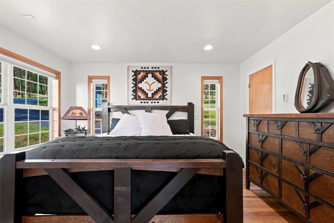
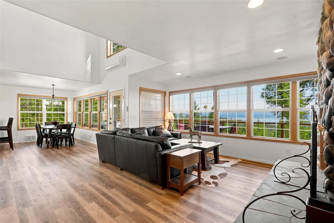
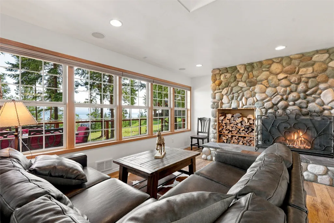
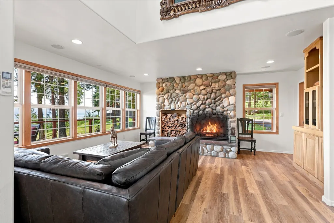
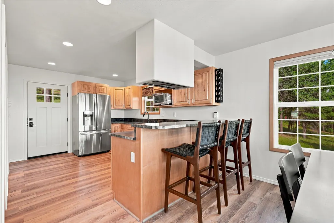
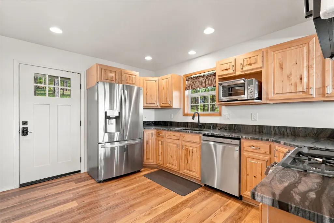
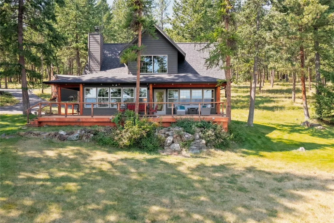
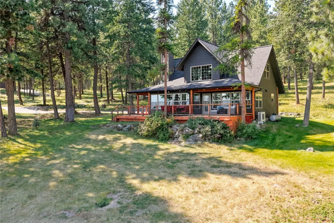
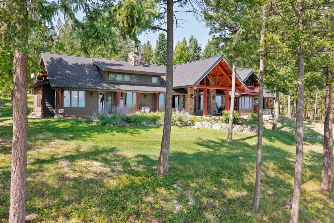
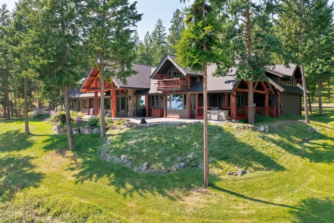
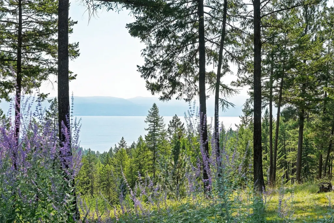
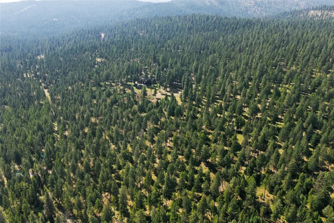
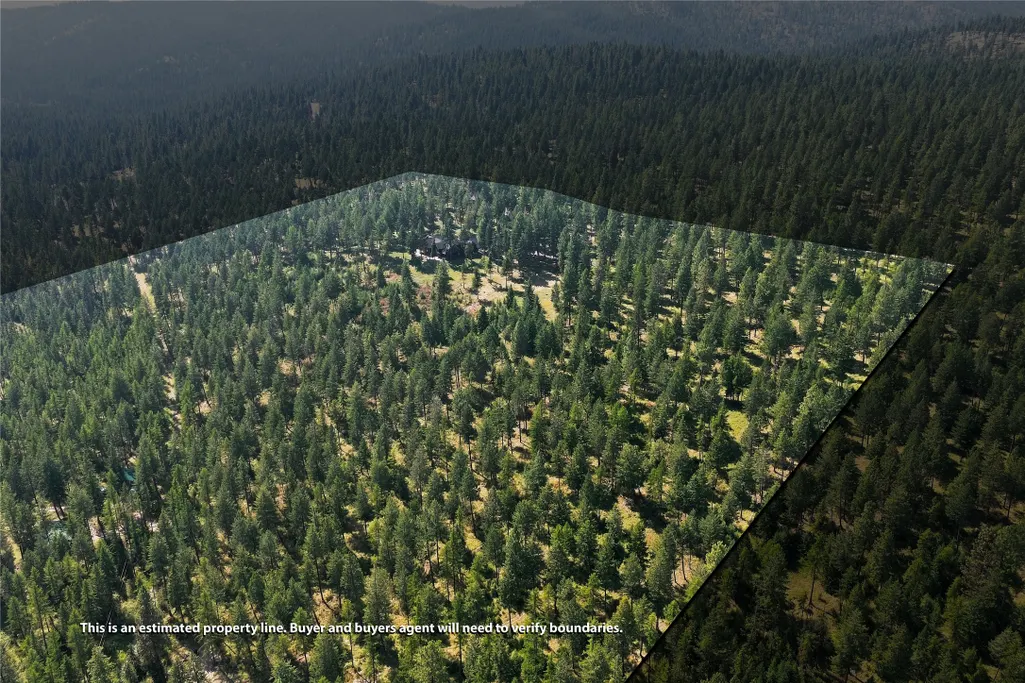
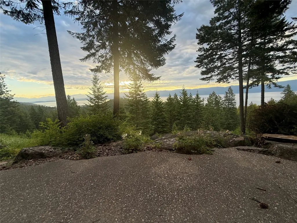
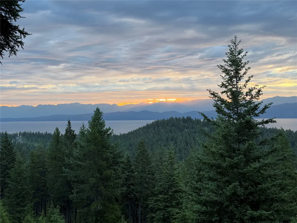
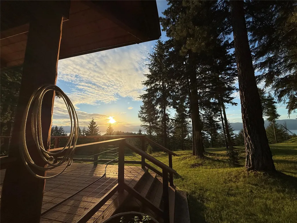
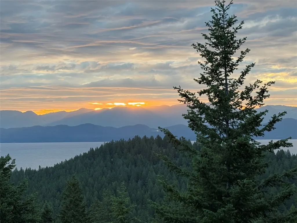
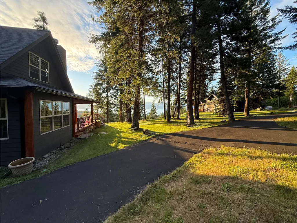
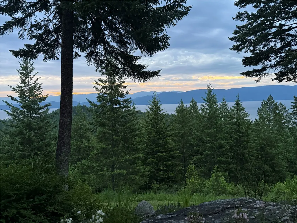
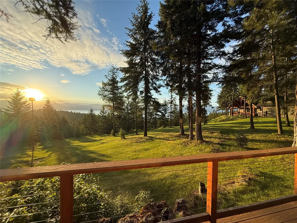
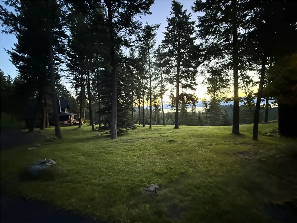
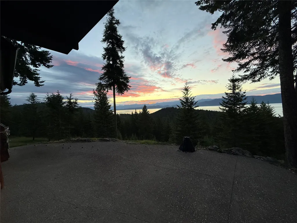
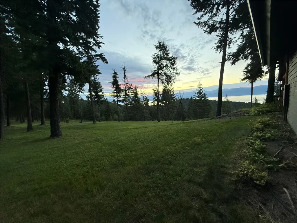
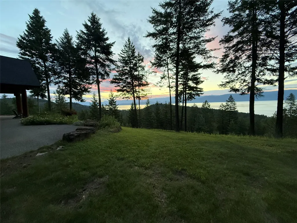
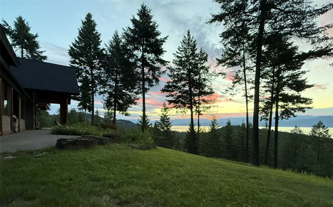
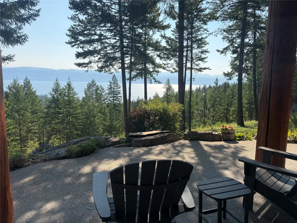
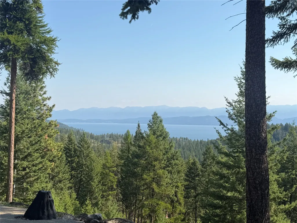
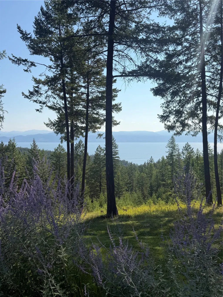
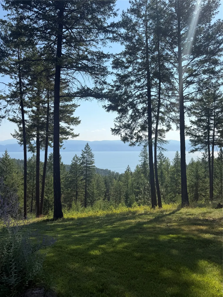
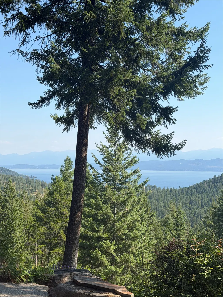
Stunning Timber frame home on 10.86 private acres above the shores of Flathead Lake, this remarkable Montana estate offers a front-row seat to some of the region’s most spectacular scenery. Expansive lake views stretch toward the Mission and Swan Mountain Ranges, creating a breathtaking backdrop from sunrise to sunset. Tucked into a peaceful, forested setting and adjoining state land, the property feels wonderfully secluded while remaining just minutes from downtown Lakeside and Flathead Lake recreation. Offering 5,404 SF of living space across two residences, the estate includes a beautifully crafted 3BD/3BA main home and a private 3BD/2BA guest house—an exceptional setup for multi-generational living, extended guests, or potential income. An 896 SF detached shop, 450 SF storage shed, and paved access between the residences add convenience and versatility. Designed with a refined Montana lodge aesthetic, the main residence blends grand timbers, natural stone, rich hardwood floors, vaulted ceilings, and high-end finishes with expansive windows that keep the lake and mountains at center stage. The dramatic great room is anchored by a floor-to-ceiling stone fireplace, soaring ceilings, custom built-ins, and walls of glass showcasing the incredible setting. Double rustic wood doors open to an inviting interior designed for effortless entertaining and indoor-outdoor living. A distinctive reclaimed-wood Western bar features a wine refrigerator and display cabinetry, while the chef’s kitchen offers premium appliances, quartzite countertops, extensive cabinetry, a generous center island, and a breakfast nook positioned to take full advantage of the views. The main-level primary suite is a luxurious retreat with vaulted ceilings, gas fireplace, window seat, walk-in closet, and private patio access. Its spa-inspired bath features a soaking tub framed by picture windows, spacious walk-in shower, and private water closet. Upstairs, a secluded guest suite with its own bath and mini bar provides comfort and privacy. The separate guest house offers 3BD/2BA, an open living area, well-appointed kitchen, wood-burning fireplace, abundant natural light, and beautiful lake and mountain views. Offered turnkey, it provides an ideal retreat for family and guests. With Glacier National Park, Whitefish Mountain Resort, Blacktail Mountain Ski Area, and endless Flathead Lake recreation within easy reach, this is a rare opportunity to enjoy the privacy and beauty of a true Montana retreat without sacrificing convenience. Exceptional views, quality craftsmanship, generous acreage, and two residences combine to create a property designed to be enjoyed for generations. Also offered for sale with additional 10 acres and home MLS 30077472
| Price History | |
|---|---|
| 8/27/2026 | Listed $3,750,000 |
General Features
| Sewer | Private Sewer,Septic Tank |
|---|---|
| Heating | Forced Air,Propane |
| Cooling | Central Air |
| Utilities | Electricity Connected,High Speed Internet Available,Propane |
| Roof | Composition |
| Appliances | Dryer,Dishwasher,Disposal,Microwave,Range,Refrigerator,Water Softener,Trash Compactor,Washer |
| Garage Spaces | 4 |
| Patio/Porch Features | Rear Porch,Covered,Deck,Balcony |
| Architectural Style | Other |
| Security Features | Security System Owned,Smoke Detector(s),Security System |
| Construction Materials | Cement Siding,Log,Masonite |
| Year Built | 2001 |
| View | Lake,Mountain(s),Trees/Woods |
| Topography | Rolling |
| Levels | Two |
| Property Subtype | Single Family Residence |
| Tax Year | 2025 |
| Community Features | Lake |
| County | Lake |
| New Construction | false |
| Property Type | Residential |
| HOA | false |
| Attached Garage | true |
| Garage Y/N | true |
| Other Structures | Shed(s),Workshop |
| Full Baths | 4 |
| Status | Active |
| Directions | Hwy 93 to Timber Lake Rd, to Hersman Hill, to Demersville wagon Rd |
| ModificationTimestamp | 2026-08-28T23:50:46.530-00:00 |
| City | Lakeside |
| Senior Community Y/N | false |
| Lot Size Units | Square Feet |
| Lot Size Square Feet | 473061.6 |
| Carport Y/N | false |
| Tax Annual Amount | 12064 |
| Living Area Units | Square Feet |
| Standard Status | Active |
| Year Built Source | Public Records |
| Virtual Tour | https://youtu.be/214fVJgqVkc |
| Property Sub Type Additional | Single Family Residence |
| Expected Active Date | 2026-08-26 |
| PostalCity | LAKESIDE |
| Legal Description | S05, T25 N, R20 W, C.O.S. 7763, ACRES 10.86, TR 1A |
Interior Features
| Interior Amenities | Fireplace,Main Level Primary,Open Floorplan,Vaulted Ceiling(s),Walk-In Closet(s),Wired for Sound,Additional Living Quarters,Wet Bar |
|---|---|
| Basement | Crawl Space |
| Total Fireplaces | 3 |
| Basement (Y/N) | true |
| Air Conditioning Y/N | true |
| Heating Y/N | true |
| Fireplace Y/N | true |
| Half Baths | 1 |
| Laundry Features | Washer Hookup |
| Total Bedrooms | 6 |
| LivingAreaSource | Public Records |
| Above Grade Finished Area Unit Type | Square Feet |
| Total Baths | 5 |
Exterior Features
| Exterior Amenities | Balcony,Breezeway,Fire Pit,Storage,Propane Tank - Owned |
|---|---|
| Fencing | Partial,Split Rail |
| Parking Features | Circular Driveway,Electric Gate,Garage,Garage Door Opener,Gated,Heated Garage,RV Access/Parking |
| Lot Features | Back Yard,Front Yard,Gentle Sloping,Landscaped,Secluded,Sprinklers In Ground,Views,Wooded,Rolling Slope |
| Water Source | Well |
| Lot Size Area | 473061.6 |
| Foundation Details | Poured |
| Lot Size Acres | 10.86 |
| Road Surface Type | Asphalt,Gravel |
| Lot Size Source | Public Records |
| Waterfront Y/N | false |
| Horse Y/N | true |
Amenities
- Foreclosure
- Views
- Short Sale
- New Construction
- Adult 55+
- Lease To Own
- No HOA Fees
- Furnished
- Primary On Main
- Air Conditioning
- Seller Finance
- Green
- Fixer Upper
- Horse
- Golf
- Fireplace
- Deck
- Garage
- Basement
- Pool
Property vs Single Family Average in 59922
Price
Taxes
Year Built
 All information is subject to change, is deemed reliable but is not guaranteed, and should be independently verified.The information being provided is for consumers' personal, non-commercial use and may not be used for any otherpurpose other than to identify prospective properties consumers may be interested in purchasing. Copyright ® 2026, Montana Regional Multiple Listing Service, Inc. (MRMLS) and FBS. All Rights Reserved.
 Big Sky Country MLS - Gallatin Association of REALTORS® All information deemed reliable but not guaranteed. All properties are subject to prior sale, change or withdrawal. Neither listing broker(s) or information provider(s) shall be responsible for any typographical errors, misinformation, misprints and shall be held totally harmless. Listing(s) information is provided for consumer's personal, non-commercial use and may not be used for any purpose other than to identify prospective properties
