
Primary on Main








Address
2950 Warbler Way C, Bozeman, MT
Price
$ 450,000
Property Attributes
- MLS#412082
- TypeCondos
- Listing Status Active
- CountyGallatin
- CityBozeman
- AreaBozeman City Limits
- NeighborhoodCattail Creek
- Zip59718
- Style
- Year Built2004
- Taxes$ 2433
- Price$ 450,000
- Bedrooms2
- Full Bathrooms2
- Half Bathrooms1
- Sqr Footage1443
Data Source:
Big Sky Country MLS (BSCMLS)
Property Description
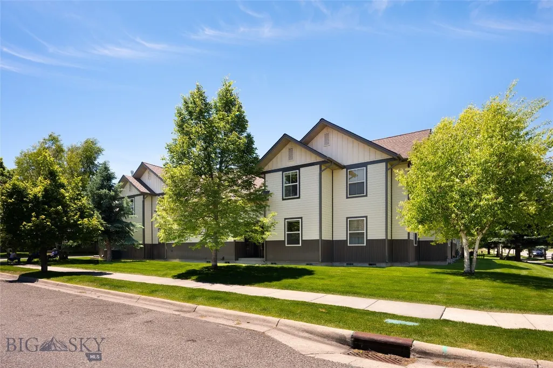
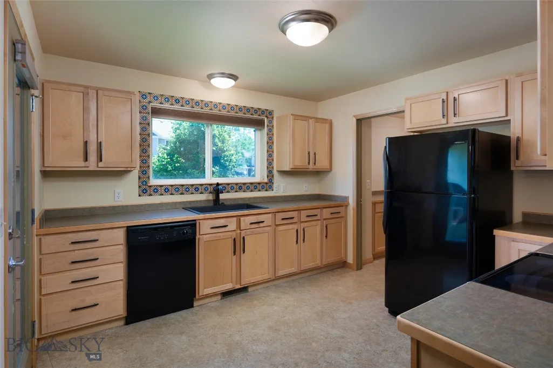
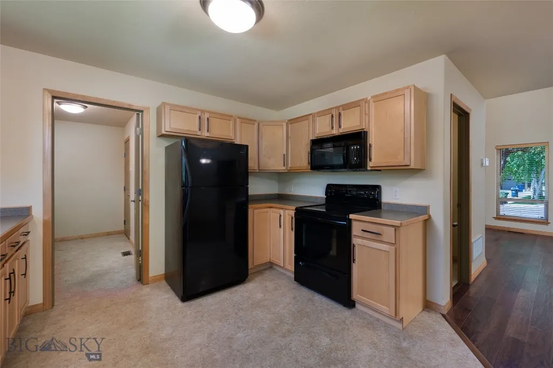
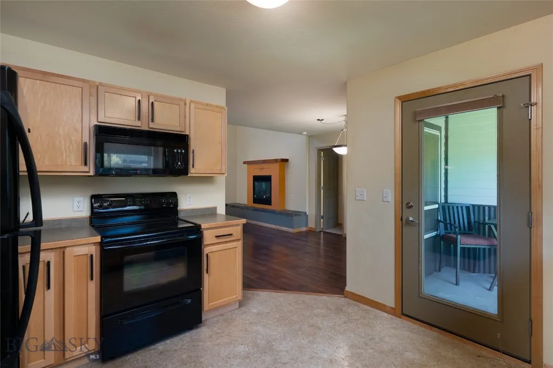
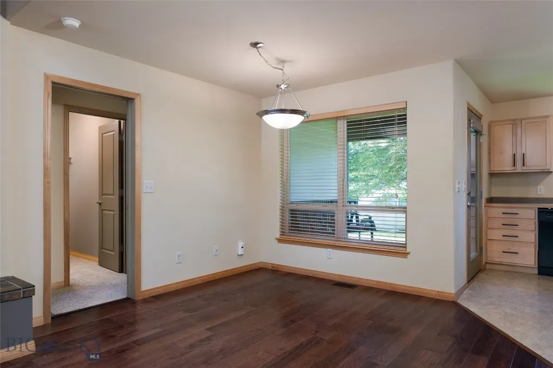
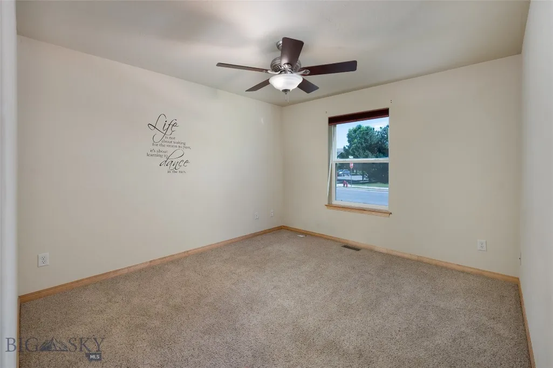
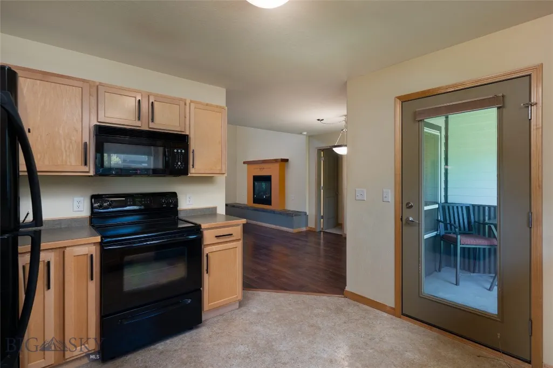
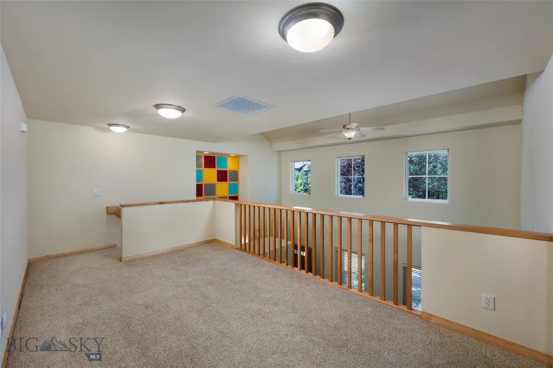
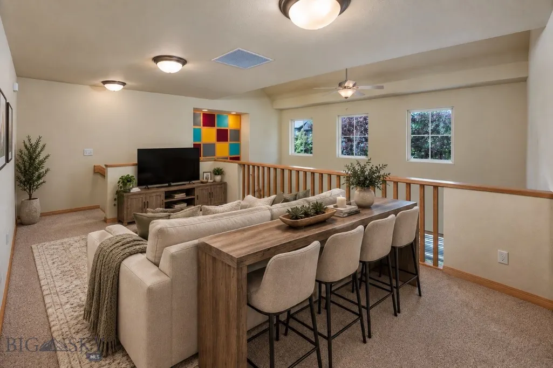
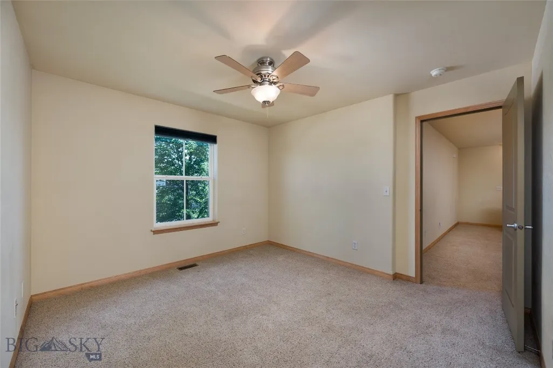
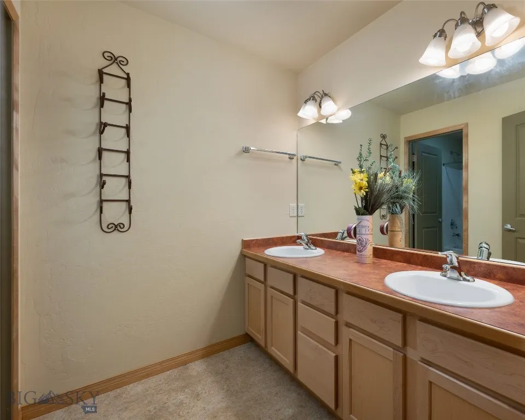
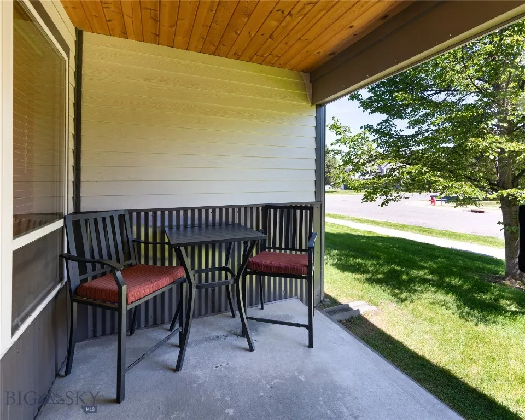
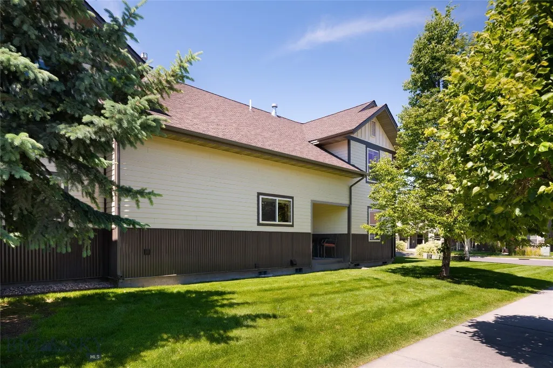
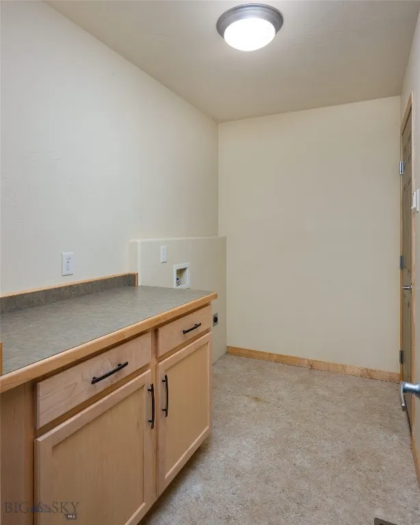
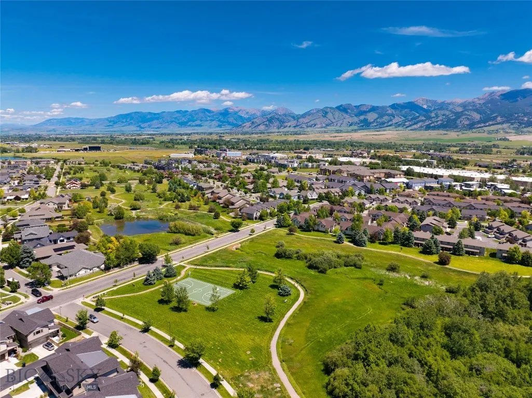
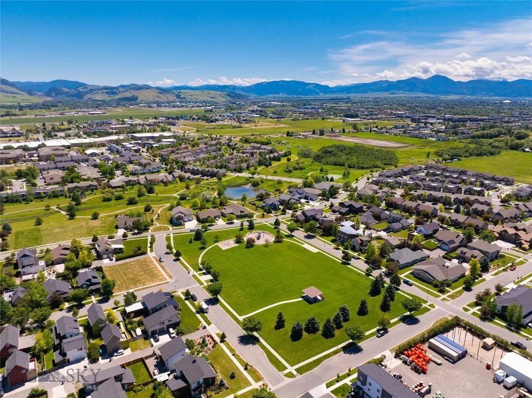
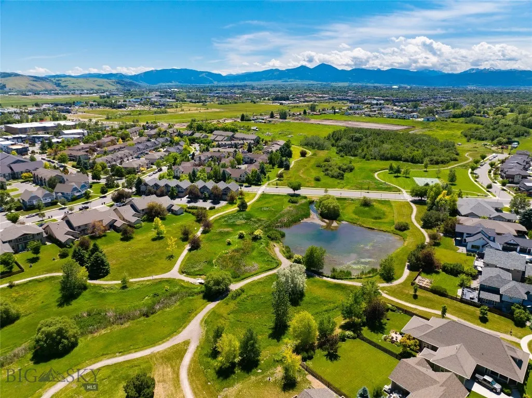
TWO SEPARATE LIVING SPACES- PERFECT FOR ROOMMATE LIVING SITUATIONS. 1,443 SQ FT, + ATTACHED GARAGE + MAIN-LEVEL PRIMARY + 2.5 BATHS + LOFT + FIREPLACE. Perfectly positioned in Bozeman's sought-after Cattail Creek Subdivision, this single-owner condo delivers comfort, functionality, and a low-maintenance lifestyle. Inside, an open layout with a vaulted ceiling, creates an inviting space, complemented by a cozy gas fireplace that makes the living space warm and welcoming year-round. The desirable main level living features the Kitchen, Dining area, living room, laundry room and the primary suite complete with a spacious bedroom, walk-in closet, and a private full bathroom. Just off the kitchen is a covered back patio providing the perfect spot to enjoy your morning coffee or unwind at the end of the day. Upstairs, you will find a generously sized loft overlooking the downstairs living room, a second bedroom, and an additional full bathroom, providing flexible space for guests, a home office, fitness area, or a second living room. An attached one car garage offers everyday convenience, while the thoughtful floor plan provides separation between the primary suite and upper-level living spaces, making it ideal for a variety of lifestyles. Location is where this property truly shines. Enjoy the ability to walk to Costco, Target, Winco, restaurants, a local brewery, and Chief Joseph Middle School, making errands, dining, and daily routines incredibly convenient. Just outside your door, Cattail Creek offers approximately 31 acres of neighborhood amenities, including scenic walking trails, ponds, a basketball court, and a dog park, creating opportunities to enjoy the outdoors without ever even leaving your neighborhood. Whether you are looking for your first home, a lock and leave lifestyle, or simply a well designed home in one of Bozeman's most convenient locations, this condo offers the perfect balance of it all.
| Price History | |
|---|---|
| 6/27/2026 | Listed $450,000 |
General Features
| Sewer | Public Sewer |
|---|---|
| Heating | Forced Air,Natural Gas |
| Cooling | Ceiling Fan(s) |
| Utilities | Cable Available,Natural Gas Available,Sewer Available,Water Available |
| Possession | Delivery Of Deed |
| Roof | Asphalt |
| Appliances | Dishwasher,Disposal,Microwave,Range,Refrigerator |
| HOA Fee | 350 |
| Garage Spaces | 1 |
| Association Fee Includes | Insurance,Maintenance Grounds,Maintenance Structure,Sewer,Snow Removal,Water |
| Patio/Porch Features | Covered,Patio,Porch |
| Security Features | Carbon Monoxide Detector(s),Heat Detector,Smoke Detector(s),Security Lights |
| Construction Materials | Hardboard,Metal Siding |
| Year Built | 2004 |
| Stories Count | 2 |
| Levels | Two |
| Unit Number | C |
| Property Subtype | Condominium |
| Tax Year | 2026 |
| Ownership | Full |
| HOA Fee 2 | 200 |
| Assoc Fee Paid Per | Monthly |
| County | Gallatin |
| New Construction | false |
| Property Type | Residential |
| Association Amenities | Playground,Park,Sidewalks,Trail(s),Water |
| HOA | true |
| Attached Garage | true |
| Subdivision Name | Cattail Creek |
| Garage Y/N | true |
| Full Baths | 2 |
| Status | Active |
| Directions | Valley Center, Left on 27th, Right on Cattail, Left on Warbler. Unit on Right. |
| ModificationTimestamp | 2026-09-21T14:47:25.803-00:00 |
| City | Bozeman |
| Zoning Description | Call Listing Agent for Details |
| MLS Area | Bozeman City Limits |
| HOA Fee 2 Frequency | Annually |
| Tax Annual Amount | 2433.61 |
| MLS Area Minor | 1NW - Boz N of Main/W of 19th |
| Standard Status | Active |
| Occupancy Type | Vacant |
| Property Sub Type Additional | Condominium |
| PostalCity | Bozeman |
| Legal Description | TRADEMARK CONDO, S35, T01 S, R05 E, UNIT 2950C |
Interior Features
| Interior Amenities | Fireplace,Vaulted Ceiling(s),Walk-In Closet(s),Window Treatments,Main Level Primary |
|---|---|
| Basement | None |
| Flooring | Engineered Hardwood,Laminate,Partially Carpeted |
| Fireplace Features | Gas |
| Basement (Y/N) | false |
| Heating Y/N | true |
| Window Features | Window Coverings |
| Fireplace Y/N | true |
| Above Grade Finished Area | 1443 |
| Half Baths | 1 |
| Total Bedrooms | 2 |
| Room Type | Bedroom,Dining Room,Full Bath,Garage,Half Bath,Kitchen,Laundry,Loft,Living Room,Primary Bedroom |
| LivingAreaSource | Public Records |
| Total Baths | 3 |
Exterior Features
| Exterior Amenities | Sprinkler/Irrigation |
|---|---|
| Horses | No |
| Irrigation/Water Rights | Yes |
| Parking Features | Attached,Garage,Garage Door Opener |
| Lot Features | Lawn,Sprinklers In Ground |
| Water Source | Public |
| Building Area Total | 1443 |
| Road Surface Type | Paved |
Amenities
- Foreclosure
- Views
- Short Sale
- New Construction
- Adult 55+
- Lease To Own
- No HOA Fees
- Furnished
- Pets
- Primary On Main
- Air Conditioning
- Seller Finance
- Green
- Fixer Upper
- Horse
- Golf
- Fireplace
- Deck
- Garage
- Basement
- Pool
Property vs Condos Average in 59718
Price
Taxes
Year Built
 All information is subject to change, is deemed reliable but is not guaranteed, and should be independently verified.The information being provided is for consumers' personal, non-commercial use and may not be used for any otherpurpose other than to identify prospective properties consumers may be interested in purchasing. Copyright ® 2026, Montana Regional Multiple Listing Service, Inc. (MRMLS) and FBS. All Rights Reserved.
 Big Sky Country MLS - Gallatin Association of REALTORS® All information deemed reliable but not guaranteed. All properties are subject to prior sale, change or withdrawal. Neither listing broker(s) or information provider(s) shall be responsible for any typographical errors, misinformation, misprints and shall be held totally harmless. Listing(s) information is provided for consumer's personal, non-commercial use and may not be used for any purpose other than to identify prospective properties
